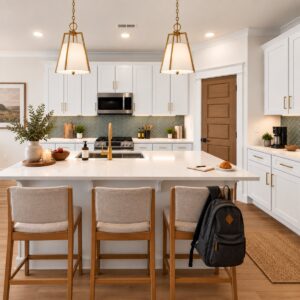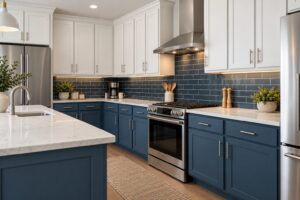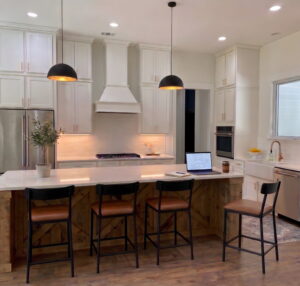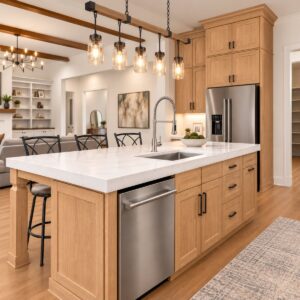
Good kitchen cabinet storage ideas start with the way you use your kitchen every day. Before choosing cabinet sizes or finishes, note what needs to be within reach, what can be tucked away, and which spaces are hard to use. A thoughtful layout can make meal prep and cleanup easier.
Century Cabinets offers wall, base, utility, oven, and sink-base cabinets in sizes that support different layouts. Your local dealer can help match those cabinets to your space, budget, and routine.
Start with your kitchen cabinet storage needs
Make a quick list of what you store in each part of the kitchen. Keep everyday dishes near the dishwasher and pots and pans close to the cooking area. Give pantry staples and small appliances a home before the cabinet plan is final. The NKBA kitchen planning guidelines also recommend placing storage near the main cleanup and prep sink.
Note the spots that cause frustration now. A deep cabinet may hide items at the back, while a corner can be hard to reach. Those details help your dealer plan around real needs.
Five kitchen cabinet storage ideas to discuss with your dealer
1. Place cookware near the cooking area
Pots and pans are often heavy or awkward. Plan base cabinet space near the range so the items you use most are close at hand. Century offers base cabinets from 9 to 45 inches wide. Your dealer can help choose widths that fit the layout and the cookware you need to store.
2. Keep everyday dishes near cleanup
A wall cabinet near the dishwasher can make unloading easier. Century offers wall cabinets in 30-, 36-, and 42-inch heights. Ask your dealer which height makes sense for your available wall space and the people who use the kitchen.
3. Consider a utility cabinet for pantry storage
A utility cabinet may give pantry staples or less frequently used items a dedicated place. Century includes utility cabinets in its kitchen range. Your dealer can confirm whether one fits your floor plan and how its interior should be used.
4. Plan the sink area around plumbing and supplies
Century also offers sink bases. Decide what you want to keep near the sink, then ask your dealer to account for plumbing and usable cabinet space. That conversation is easier before the cabinet configuration is final.
5. Review corners and waste storage early
Corners and trash bins need a practical location in the plan. Discuss how you will access the corner and where waste and recycling will go. If the design calls for an organizer or another accessory, your dealer can discuss options that may be sourced from vendors. Confirm fit, availability, and cost in the estimate.
Match kitchen cabinet storage solutions to the full layout
Cabinet storage works best when the entire kitchen is planned together. Check measurements, appliance locations, door clearances, and the items that need a home. Century’s kitchen cabinet collection shows the wall, base, utility, oven, and sink-base options described on its site.
Bring measurements and a list of must-store items to your dealer. They can help you compare cabinet configurations and confirm the exact sizes available for your project before the design is finalized.
Plan the details with a local dealer
The best kitchen cabinet storage ideas fit the household, not just the floor plan. A local Century Cabinets dealer can guide the design, provide an estimate, and handle installation. Share your priorities early, including tight corners, heavy cookware, and items you want hidden from view.
Ready to make your kitchen easier to use? Contact Century Cabinets and ask to connect with a dealer for your project.